1220 28th Street, Newport News South, VA 23607
- $409,000
- 4
- BD
- 2.1
- BA
- 2,445
- SqFt




- List Price
- $409,000
- Status
- ACTIVE
- MLS#
- 10646438
- New Construction
- Yes
- Year Built
- 2026
- Style
- Contemp, Traditional
- Bedrooms
- 4
- Bathrooms
- 2.1
- Full-baths
- 2
- Half-baths
- 1
- Living Area
- 2,445
- Acres
- 0.11
- County
- Newport News VA
- City
- Newport News South
- Subdivision
- All Others Area 106
Property Description
NEW PRICE --Now offered at $409,000! "Exceptional New Construction Value." This immaculate, new construction two-story home beautifully blends classic character with modern design. Thoughtfully designed with premium finishes throughout, this home features 4 spacious bedrooms and 2.5 baths with an upgraded lighting package, custom trim, and designer hardware that elevate every space. The gourmet kitchen boasts granite countertops, elegant cabinetry, and an open floor layout. Relax by one of two fireplaces—one in the inviting living room and another in the private primary suite. The spa-inspired primary bath is a true retreat with a freestanding soaking tub, oversized walk-in shower with dual shower heads, double vanity, and a stylish barn door entrance. Every detail has been carefully selected to create a home that is both elegant and functional. Don't miss the opportunity to own this move-in-ready gem that perfectly blends modern luxury with timeless appeal. Conveniently located in the up-and-coming section of Newport News! Near Newport News Shipbuilding, downtown Newport News, waterfront parks, shopping, dining, and public transportation, with easy access to major roadways and surrounding Hampton Roads destinations.
/t.realgeeks.media/resize/460x/https://u.realgeeks.media/homesbydamien%252F71a1034da0fb-_4___Damien_Wyatt___HeadshotPro.png)
Additional Information
- Interior Features
- Fireplace Electric, Primary BR FP, Primary Sink-Double, Pull Down Attic Stairs, Walk-In Closet
- Heating
- Electric
- Cooling
- Central Air
- Appliances
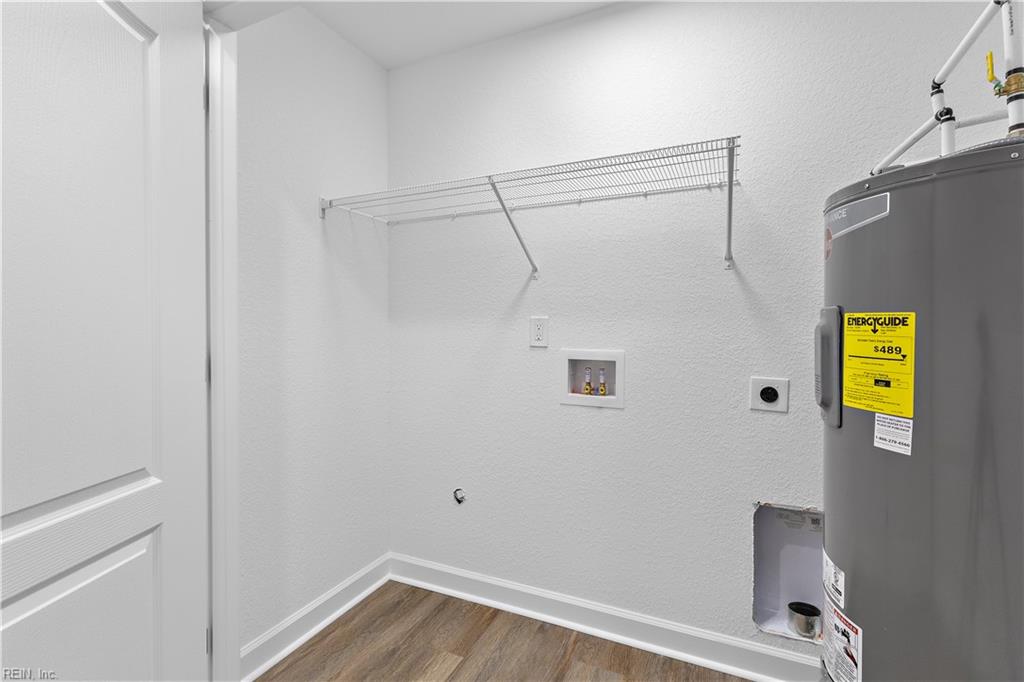
- Dishwasher, Disposal, Dryer Hookup, Microwave, Elec Range, Refrigerator, Washer Hookup
- Fireplaces
- 2
- Roof
- Asphalt Shingle
- Floors
- Carpet, Ceramic, Laminate/LVP
- Pool Description
- No Pool
- Exterior Features
- Deck
- Exterior
- Aluminum, Brick
- Waterfront Description
- Not Waterfront
- Sewer
- City/County
- Parking Description
- Garage Att 2 Car, 2 Space
- Elementary School
- Richard T. Yates Elementary
- Middle School
- Huntington Middle
- High School
- Heritage
- Contingency Exists
- Non Contingent
- Days on Market
- 42
Mortgage Calculator
Listing courtesy of JP Realty and Associates.
© 2026 REIN, Inc. Information Deemed Reliable But Not Guaranteed. The listings data displayed on this medium comes in part from the Real Estate Information Network, Inc. (REIN) and has been authorized by participating listing Broker Members of REIN for display. REIN's listings are based upon data submitted by its Broker Members, and REIN therefore makes no representation or warranty regarding the accuracy of the data. All users of REIN's listings database should confirm the accuracy of the listing information directly with the listing agent. © 2026 REIN. REIN's listings data and information is protected under federal copyright laws. Federal law prohibits, among other acts, the unauthorized copying or alteration of, or preparation of derivative works from, all or any part of copyrighted materials, including certain compilations of data and information. COPYRIGHT VIOLATORS MAY BE SUBJECT TO SEVERE FINES AND PENALTIES UNDER FEDERAL LAW. REIN updates its listings on a daily basis. Data last updated: . This application does not include information on all of the properties available for sale at this time.